Direct Access To All Multiple Listings Like Realtors®

(Prices and inventory current as of Nov 30, 1999)

See Pictures and updates (icon)See photos and updates from listings directly in your feed

Share with you friends (icon)Share your favorite listings with friends and family

Save your search (icon)Save your search and get new listings directly in your mailbox before everybody else

Direct Access To All Multiple
Listings Like Realtors®

(Prices and inventory current as of Nov 30, 1999)

See Pictures and updates (icon)See photos and updates from listings directly in your feed

Share with you friends (icon)Share your favorite listings with friends and family

Save your search (icon)Save your search and get new listings directly in your mailbox before everybody else

Sign Up

it's quick and easy

We'll never post to social networks

or

  • This field is for validation purposes and should be left unchanged.

Already an account? Log in here

Log in

Please check username or password!

No account yet? Register here

Password forgotten? Reset your password

Reset your password

The email address does not seems to be correct!

Please check your email to reset your password

No account yet? Register here

Sign-up for FREE !

Sign-up to save your favorites.
By creating an account we can offer you even more then just saving your favorites:

Get new properties in your mailbox before anybody else

Easily save you searches

Receive handy tips and tricks on buying a new house

Register NOW

Already an account? Login here

2432 E PIESTEWA PEAK Drive, Phoenix, AZ 85016

$1,149,000 (Active)
All pictures
Listed by: Joe Janus - Compass

2432 E PIESTEWA PEAK Drive, Phoenix, AZ 85016

$$1,149,000
Active
est.$1,149,000/month.
4 beds. 2 baths. 10,045 Sqft.

Get More Info

  • This field is for validation purposes and should be left unchanged.
  • This field is hidden when viewing the form

Payment Calculator

$/mo
Interest Rate,
This product uses the FRED® API but is not endorsed or certified by the Federal Reserve Bank of St. Louis.

Mortgage Broker

Start My Approval
or Call Now: (630) 699-0001

2432 E PIESTEWA PEAK Drive, Phoenix, AZ 85016

$1,149,000
Active
est.$1,149,000/month.
4 beds baths 10,045 Sq.ft.
Download Listing As PDF

Generating PDF

Property details for 2432 E PIESTEWA PEAK Drive, Phoenix, AZ 85016
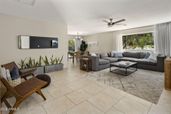
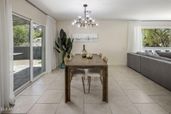
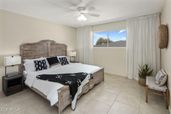
Tucked into coveted Indian Hills at the foot of Piestewa Peak, this is a home with a point of view--where mountain and city views frame daily life and the trailhead sits just beyond your front door. A bright, open split floorplan flows with natural light, anchored by an updated kitchen, generous bedrooms, and a private primary retreat. Out back, a sparkling pool sets the scene for golden Arizona evenings. What you can't always see matters most here: major systems have been thoughtfully updated for true move-in confidence. Enjoy lock-and-leave ease, hiking out front, and minutes to Biltmore dining, resorts, and easy freeway access. Distinctive, light-filled, and low-maintenance--ready for its next chapter. Some homes are about square footage. This one is about where you wake up. Set on a sought-after street in Indian Hills--one of Central Phoenix's most coveted pockets--2432 E Piestewa Peak Drive puts you at the base of the mountain, with the trailhead practically out your front door and uninterrupted mountain and city views as your daily backdrop. Inside, the spacious split floorplan does exactly what a great layout should: it gives everyone room to breathe. Bedrooms are separated for privacy, the living spaces open up and fill with natural light, and the updated kitchen flows graciously into the dining area--made as much for a quiet Tuesday as for a houseful of people. Step out back to a sparkling pool and the kind of golden-hour evenings that make Arizona living worth it. But here's what sets this home apart from the others you'll tour: it has been genuinely cared for, with the big-ticket systems already handled. These are the updates that don't show up in listing photos but show up in your peace of mind--and your inspection report: New electrical panel (2026) -- modernized and ready for today's demands New irrigation / yard watering system (2026) -- efficient, low-effort landscape care New water heater (2026) New EV car charger (2025) -- plug in at home, skip the public chargers New pool heater and cooler (2023) -- swim comfortably across the seasons New sewer line (2022) -- the kind of major-system upgrade most buyers only wish for That's six significant updates spanning the home's core systems--electrical, water, sewer, irrigation, pool, and EV--all completed in recent years. For a buyer, that translates to fewer surprises, fewer first-year projects, and a home you can simply move into and enjoy. The location keeps giving. You're minutes from Biltmore Fashion Park and the Camelback Corridor's best dining, a short hop to world-class resorts and Sky Harbor, and steps from some of the best hiking in the city. It's a true lock-and-leave lifestyle: low-maintenance enough for the frequent traveler, yet warm enough to call home. Distinctive setting, thoughtful upgrades, and a layout built for easy living--this is Indian Hills done right.
Broker details: Compass

Listed by: Joe Janus
Listagent State License: SA566914000
mlslogo
Property Description

MLS Information

  • Listing: 7035402
  • Listing Last Modified: 2026-06-17

Property Details

  • Standard Status: Active
  • MLS Status: Active
  • Property style: Ranch
  • Built in: 1968
  • Subdivision: INDIAN HILLS 4
  • Lot size area: 10045 Square Feet

Geographic Data

  • County: Maricopa
  • MLS Area: INDIAN HILLS 4
  • Directions: From Piestewa Peak Dr and Lincoln, go North East on Piestewa Peak to home on the left.
Features

Interior Features

  • Flooring: Tile
  • Bedrooms: 4
  • Living area: 2589
  • Interior Features: High Speed Internet, Double Vanity, Master Downstairs, Eat-in Kitchen, High Ceilings

Exterior Features

  • Roof type: Composition
  • Lot description: Sprinklers In Rear, Sprinklers In Front, Desert Front
  • Pool: Heated
  • View: City, City Lights, Mountain(s)
  • Foundation: Block

Parking

  • Garage spaces: 2

Utilities

  • Sewer: Public Sewer
  • Water: Public
  • Heating: Heat Pump, Electric
Property Information

Tax Information

  • Tax Annual Amount: $5,332

Disclaimer

The property listing data and information set forth herein were provided to ARMLS from third party sources, including sellers, lessors and public records, and were compiled by ARMLS The property listing data and information are for the personal, non-commercial use of consumers having a good faith interest in purchasing or leasing listed properties of the type displayed to them and may not be used for any purpose other than to identify prospective properties which such consumers may have a good faith interest in purchasing or leasing. ARMLS and its subscribers disclaim any and all representations and warranties as to the accuracy of the property listing data and information set forth herein. All information should be verified by the recipient and none is guaranteed as accurate by ARMLS
mlslogo

Step 1 of 6

Your mortgage approval starts here.

Answer some questions to receive your approval letter. Get started now - no commitment needed.

Home Description

Thumbnail 1
Thumbnail 2
Thumbnail 3
Thumbnail 4
Thumbnail 5
Thumbnail 6
Thumbnail 7
Thumbnail 8
Thumbnail 9
Thumbnail 10
Thumbnail 11
Thumbnail 12
Thumbnail 13
Thumbnail 14
Thumbnail 15
Thumbnail 16
Thumbnail 17
Thumbnail 18
Thumbnail 19
Thumbnail 20
Thumbnail 21
Thumbnail 22
Thumbnail 23
Thumbnail 24
Thumbnail 25
Thumbnail 26
Thumbnail 27
Thumbnail 28
Thumbnail 29
Thumbnail 30
Thumbnail 31
Thumbnail 32
Thumbnail 33
Thumbnail 34
Thumbnail 35
Thumbnail 36
Thumbnail 37
Thumbnail 38
Thumbnail 39
Thumbnail 40
Thumbnail 41
Thumbnail 42
Thumbnail 43
Thumbnail 44
Thumbnail 45
Thumbnail 46
Thumbnail 47
Thumbnail 48
Thumbnail 49
Thumbnail 50
Thumbnail 51